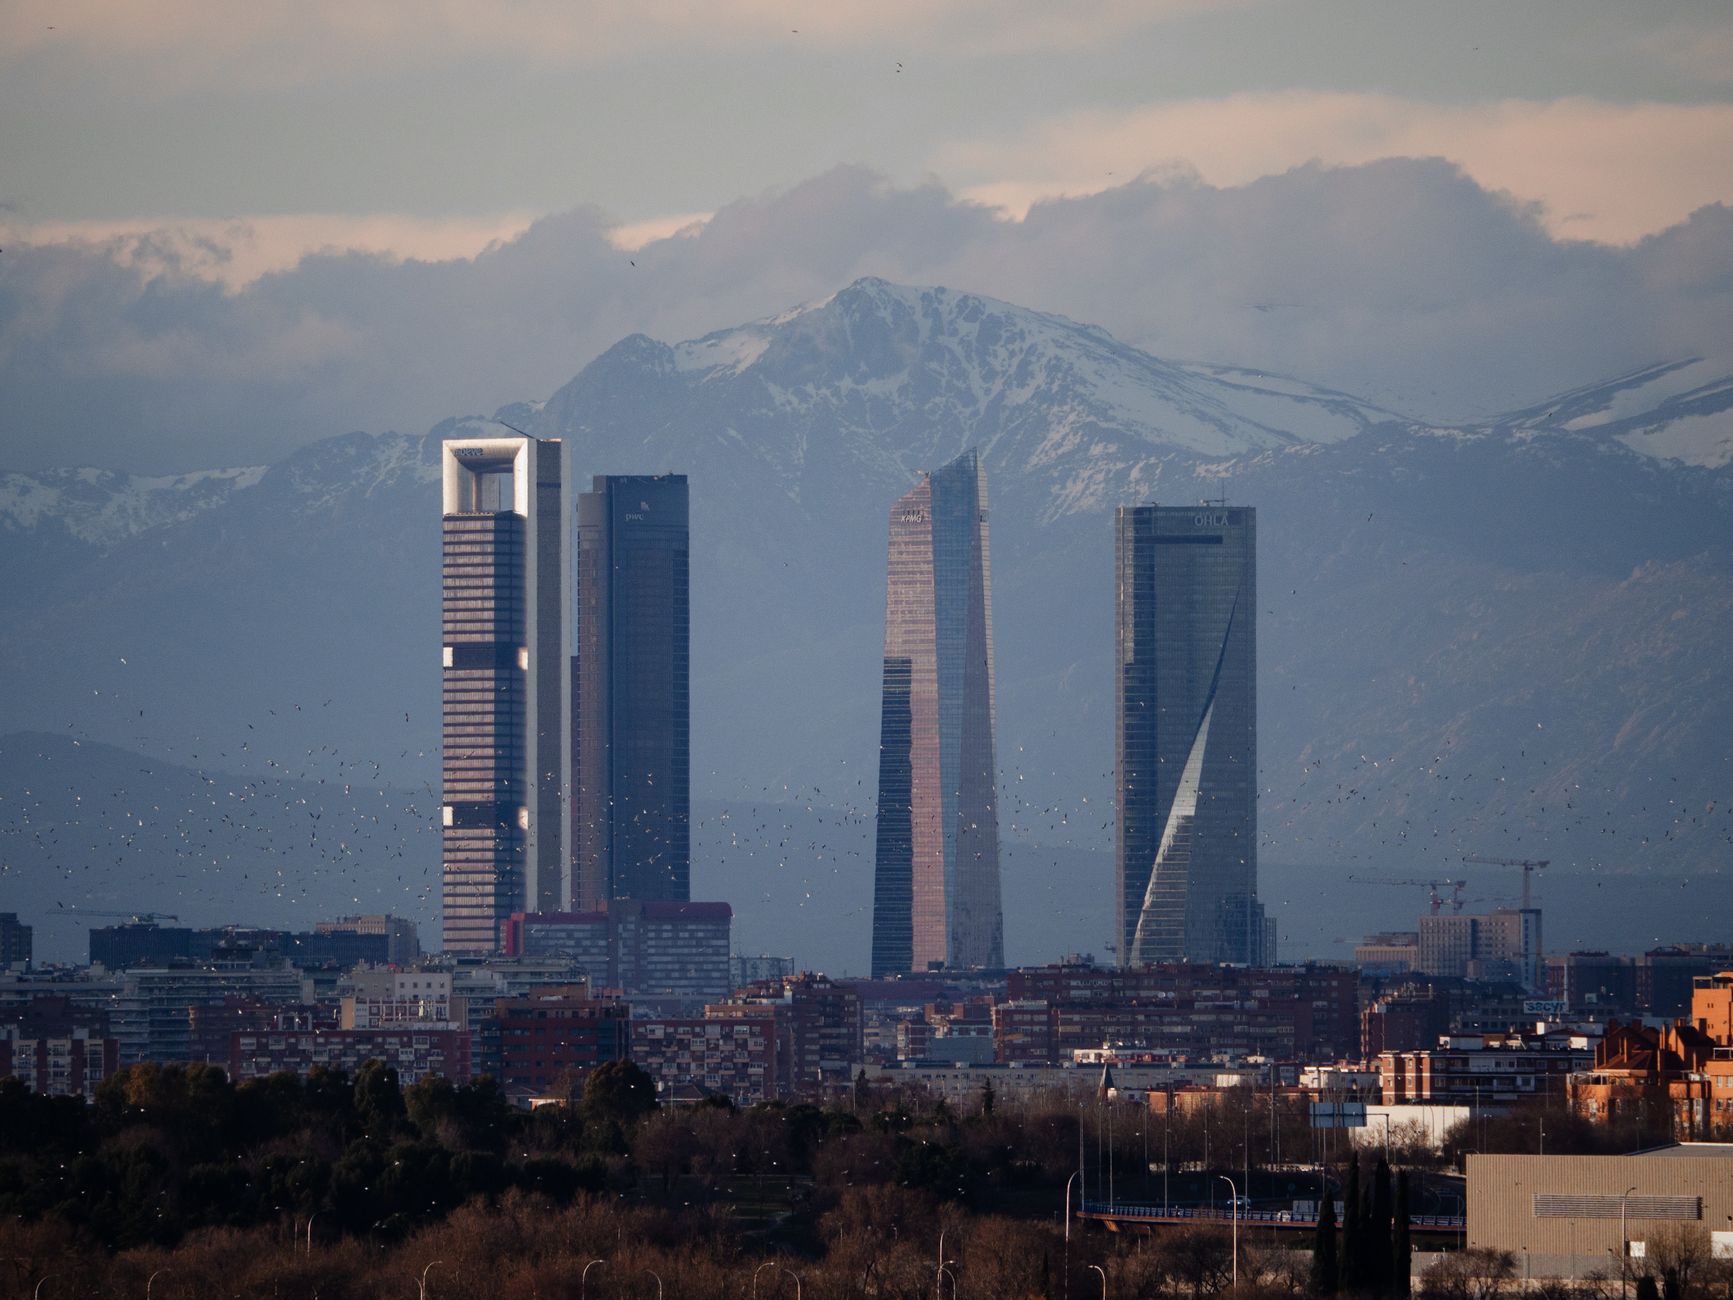
The Cuatro Torres are four skyscrapers on the northern stretch of Paseo de la Castellana, built between 2007 and 2009 on the site of Real Madrid’s old training ground. They are not visitor attractions with interiors to tour: they are working office towers, each anchored by a major corporate headquarters, and together they form Madrid’s only real cluster of high-rises.
What exactly is the Cuatro Torres Business Area?
Cuatro Torres Business Area, usually abbreviated CTBA, is the official name for the cluster of four towers and the plaza and gardens around them, at the point where Paseo de la Castellana crosses into the Chamartín district, near the Nuevos Ministerios and Plaza de Castilla area. It was conceived as a single urban development, not four unrelated buildings that happen to stand near each other.
The complex sits well north of the historic centre, beyond the older office district around Plaza de Cibeles and Gran Vía. For context on how that older commercial spine was cut through the city a century earlier, see what Gran Vía is and when it was built.
What was on this site before the towers?
The land belonged to Real Madrid. From the 1950s until the late 1990s it held the club’s Ciudad Deportiva — its training pitches and sports facilities — a short distance from the Santiago Bernabéu stadium itself.
In 2001 the club sold the land as part of a rezoning and development deal with Madrid’s city council, receiving compensation that Spanish financial and sports reporting has widely cited as one of the sources of funds behind the club’s “Galácticos” signings of the early 2000s. The stadium the club plays in today is covered separately in this guide’s piece on what the Santiago Bernabéu is and how it has changed.
What are the four towers, and who designed each one?
Each tower was designed by a different architectural team and built by a different developer, which is why the cluster reads as four distinct buildings rather than a matched set. Names have shifted over the years as sponsoring companies changed; current and former names are given below.
- Torre Cepsa (previously Torre Repsol, and before that Torre Caja Madrid): designed by Foster + Partners with Rafael de La-Hoz, completed in 2008, and for a period the tallest building in Spain.
- Torre de Cristal (Crystal Tower): designed by the Argentine-American architect César Pelli, also completed in 2008, and briefly Spain’s tallest building on completion.
- Torre PwC (previously Torre Sacyr Vallehermoso): designed by Carlos Rubio Carvajal and Enrique Álvarez-Sala, completed in 2009.
- Torre Espacio: designed by Henry N. Cobb of Pei Cobb Freed & Partners, with Rubio and Álvarez-Sala as executive architects, completed in 2007 — the first of the four to be finished.
Between them, the four buildings were Spain’s tallest structures for over a decade, and the cluster remains the country’s most concentrated group of true skyscrapers.
What is actually inside the towers?
Office space, almost entirely. Each tower functions as commercial real estate, let out floor by floor to companies, with one anchor tenant usually large enough to have its name attached to the building.
Torre Cepsa is the Spanish energy company Cepsa’s corporate headquarters, as its own site sets out. Torre PwC houses the Spanish headquarters of the professional services firm PwC, which is the reason for its current name. Torre Espacio has long served as the base of Grupo Villar Mir, the industrial and construction group that developed it. Torre de Cristal has held a mix of corporate tenants over the years since completion. None of the four contains a museum, an observation deck, or any space designed for public visits — they are, functionally, vertical office parks.
Readers looking for buildings in Madrid where the interior itself is the point — collections, historic rooms, or spaces built for the public — are better served by the city’s museum landscape, covered in this guide’s museums and galleries archive, or by its wider stock of monuments in the landmarks and sights archive.
Is there a fifth tower now?
A fifth building, Torre Caleido, was completed in 2023 immediately adjacent to the original four. It was developed with Mutua Madrileña as lead investor and designed by the Spanish firm IDOM, and it mixes office floors with a hotel and other commercial space rather than following the single-tenant model of its neighbours.
Torre Caleido is often described in Spanish coverage of the skyline as a fifth tower joining the cluster, though it sits outside the original Cuatro Torres Business Area designation and was not part of the 2001 land deal.
Can you go inside any of the towers?
No. All five buildings are private commercial premises, occupied by tenant companies and their staff, with no general public access to office floors, lobbies, or upper levels. There is no ticketed viewing platform in any of the towers, unlike, for instance, the stadium tours available at the Santiago Bernabéu.
What is publicly accessible is the plaza and gardens at ground level around the towers, and the surrounding stretch of Paseo de la Castellana, which functions as an ordinary city street and public space rather than a controlled site.
Where can you
Related reading
What Is Las Ventas, and What Makes Its Architecture Unusual?, Living in Madrid, Madrid, Practically
Access Madrid is an independent guide written from published, checkable sources. We have not visited the places described here and we do not publish personal recommendations or invented ‘local favourites’ — where something is singled out as notable, we say who says so. Opening times, fares, closures and prices change at short notice, so treat everything here as a starting point and confirm with the museum, operator or venue directly before building a day around it. We give no advice on visas, insurance, health or safety; use your own government’s official guidance for those.
Featured image: Photo by Luis Fernández García, source, CC BY-SA 4.0
